School perimeter security has to do several jobs at once. It must help create a clear boundary, support controlled access, stand up to daily use and still suit the visual character of the campus. For established schools, those requirements can be particularly demanding because new fencing and gate systems need to work around existing buildings, pedestrian routes, vehicle movements and architectural expectations.
Boswen has delivered fencing, gates and architectural metalwork for leading Melbourne schools including Haileybury College, Brighton Grammar and Loreto Toorak. Rather than applying one standard detail to every campus, the work demonstrates a site-specific approach: selecting steel fencing profiles, custom metalwork and access systems according to the security, operational and architectural needs of each project.
Across Boswen’s education-sector portfolio, solutions have included tubular steel fencing, spear-top and palisade-style perimeter treatments where higher deterrence is required, as well as automatic vehicle gates, boom gates and access-control systems. The important point is that these products are not interchangeable. A successful school perimeter is planned as a coordinated system, with each fence line and access point designed for its specific role.
The School Security Brief: Safety Without Turning a Campus Into a Fortress
Schools are public-facing environments with unusually varied traffic patterns. Students and staff move through the site throughout the day, parents and visitors arrive at defined periods, service vehicles require access, and peak drop-off and pick-up periods can place heavy demand on entrances. A fence therefore cannot be selected on appearance alone.
For education projects, the design brief typically needs to consider perimeter definition, visibility for supervision, resistance to unauthorised entry, separation of pedestrians and vehicles, gate operation, emergency and service access, durability, maintenance and how the finished system relates to the architecture of the school.
This is why Boswen’s school projects are best understood as coordinated perimeter and access packages rather than simply fence installations. A front boundary may call for a visually refined steel profile, while another part of the same campus may require a more defensive treatment or a controlled vehicle entrance.
A Site-Specific Design Approach
The starting point is the site. Existing levels, boundary conditions, sightlines, building interfaces and circulation routes affect the practical design of the fence and gate system. The appropriate solution can also vary within one campus. Public-facing areas may place more emphasis on presentation and visibility, while less visible or higher-risk boundaries may need a stronger deterrent profile.
Boswen’s current combined school case study identifies steel fencing as the main perimeter material across these education projects, with flat-top tubular steel, spear-top and palisade configurations used according to the application. Vehicle access solutions across the broader school portfolio include automatic gates and boom-gate systems. Selecting between these options depends on how the entrance is used, the level of restriction required, the available space and the desired architectural outcome.
Haileybury College: Tubular Steel Fencing Integrated with Architectural Metalwork
At Haileybury College, Boswen’s documented scope extended beyond the perimeter. The project included fabrication and installation of metal balustrades, architectural facade elements and tubular steel school fencing. That combination is important because it shows how security infrastructure can be coordinated with the architectural language of a campus rather than treated as a separate afterthought.
The tubular steel fencing was used to create secure boundaries around key areas while maintaining visual openness for supervision. Boswen’s project documentation also notes a powder-coated finish and an anti-climb approach, supporting durability and security while keeping the appearance appropriate for an education environment.
Because the project also involved facade panels and balustrades, fabrication tolerances and installation alignment had to work with the surrounding building design. For architects and builders, this type of coordinated metalwork package can simplify the relationship between safety elements and the finished architecture.
| Verified Haileybury scope | Project objective |
| Tubular steel school fencing | Secure boundaries with clear visibility |
| Metal balustrades | Safety at elevated areas and circulation points |
| Architectural metal facade panels | Integration with the contemporary building design |
Brighton Grammar: A Bespoke Automatic Gate at Architectural Scale
Brighton Grammar required a very different solution. Boswen’s separately documented project involved custom automatic aluminium swing gates approximately eight metres high, using concealed underground operators. The project combined access control with a major architectural entrance feature.
At that scale, gate design is not simply a matter of choosing an operator and attaching it to a frame. Boswen’s project scope included design, engineering, fabrication, automation integration and installation. The team had to coordinate structural performance, weight distribution, hinge behaviour, opening geometry and the operating limits of the automation system while preserving the intended architectural appearance.
The use of underground operators helped keep the automation hardware concealed, supporting a cleaner entrance presentation. For a school environment, this type of solution shows how controlled vehicle access can be engineered as part of the architecture rather than visually dominating it.
Loreto Toorak: Tailored Perimeter Security Within a Multi-School Portfolio
Boswen’s current multi-school case study also identifies Loreto Toorak as one of the Melbourne schools supported with tailored fencing and access solutions. The published combined case study confirms the relationship and the broader focus on secure, durable and visually appropriate school perimeter systems.
The public case-study page does not assign a detailed individual product schedule to Loreto Toorak, so the project should not be described as if every fencing profile or gate type in Boswen’s school portfolio was installed there. The more important takeaway is the design principle: school security should be matched to the specific boundary, access and presentation requirements of the campus rather than specified as a one-size-fits-all package.
Where Steel Spear-Top and Palisade Fencing Fit
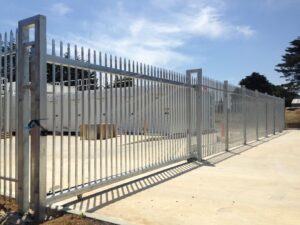
For boundaries that require a stronger visual and physical deterrent, steel fencing can be configured with spear-top profiles. A steel spear top fence maintains the open visibility of vertical-bar fencing while presenting a more defensive upper profile than a flat-top design. This can make it suitable for selected perimeter zones where security needs are higher but visibility remains important.
For more demanding perimeter applications, palisade fencing offers a heavier security-oriented steel system. Palisade fence and gate combinations are generally considered where resistance to climbing and forced entry is a stronger priority. The choice between tubular spear-top fencing and palisade should therefore be based on the risk profile, public-facing character and operational requirements of the site.
For schools, this distinction matters. A prominent front boundary facing a street may need to preserve a welcoming presentation, while a service yard, isolated edge or higher-risk boundary may justify a more overt security treatment. The best design can use different profiles across a single campus while maintaining a coherent overall appearance.
Vehicle and Pedestrian Gates Need to Be Designed as Part of the Fence Line
A secure fence loses much of its value if its access points are difficult to manage. Boswen’s school-security portfolio includes automatic gates, boom gates and access-control systems for managing vehicle entry and exit. The gate type must suit available space, traffic volume, operating frequency and the level of security required.
Pedestrian access is equally important. Entrances should support orderly movement without creating weak points in the perimeter. Gate width, hardware, closing behaviour, visibility and the relationship between pedestrian and vehicle routes all need to be considered during the planning stage.
At peak school times, access systems must also perform predictably. A gate that is secure but too slow, poorly positioned or difficult to operate can create queues and unsafe interactions between vehicles and pedestrians. For this reason, perimeter planning should consider how the campus actually functions at its busiest times, not only how it looks when traffic is light.
Installation Coordination Around a Working School
Education projects often need careful staging because construction activity may occur around an operational campus. Installation planning can involve coordinating with builders and school representatives, maintaining safe work zones, protecting existing finishes and managing temporary changes to access routes.
Where fencing connects to buildings, retaining walls, landscape elements or gate structures, accurate site measurement and fabrication are especially important. On larger architectural packages, as demonstrated at Haileybury and Brighton Grammar, fencing or gate works may also need to coordinate with structural, electrical and architectural trades.
This coordination helps reduce rework and supports a more consistent final result. It also allows safety, security and presentation requirements to be considered together rather than addressed as separate packages late in the project.
Outcomes: Stronger Boundaries, Controlled Access and a Better Campus Fit
The strongest outcome of these school projects is not simply a taller or more imposing fence. It is a perimeter system that supports the day-to-day operation of the campus. Boswen’s published school case study highlights improved protection, more controlled access points, reduced congestion at peak periods and durable fencing systems as key outcomes across its education projects.
The individual projects also demonstrate the range of solutions available. Haileybury required tubular steel fencing coordinated with balustrades and facade work. Brighton Grammar required a highly engineered automatic entrance gate. Across the broader school portfolio, spear-top, palisade, automatic and traffic-control systems can be selected where the site calls for them.
For school leaders, architects and builders, the lesson is straightforward: the right perimeter is rarely a single product decision. It is a design and coordination exercise that balances risk, visibility, movement, durability and the character of the campus.
Planning a School Perimeter or Access Upgrade?
Boswen works with schools, architects, builders and project managers to design, fabricate and install steel fencing, controlled gates and related architectural metalwork. If you are planning a new school development or upgrading an existing perimeter, the team can help assess which fence profiles and access systems best fit the site. Request a project consultation or free quote.
Project Selection Guide
| Site need | Potential solution | Key design consideration |
| Public-facing school boundary | Tubular or spear-top steel fencing | Balance deterrence, visibility and campus presentation |
| Higher-risk or isolated perimeter | Palisade or stronger security profile | Resistance to climbing and forced entry |
| Controlled vehicle entrance | Automatic swing/sliding gate or boom gate | Traffic volume, opening space, cycle frequency and access control |
| Architectural entrance feature | Custom automatic gate | Engineering, automation integration and visual design |
| Mixed-use campus edge | Combination of profiles | Apply different security levels without losing visual consistency |